
From Firehouse to Showplace
A Historic Manteo Landmark Reimagined
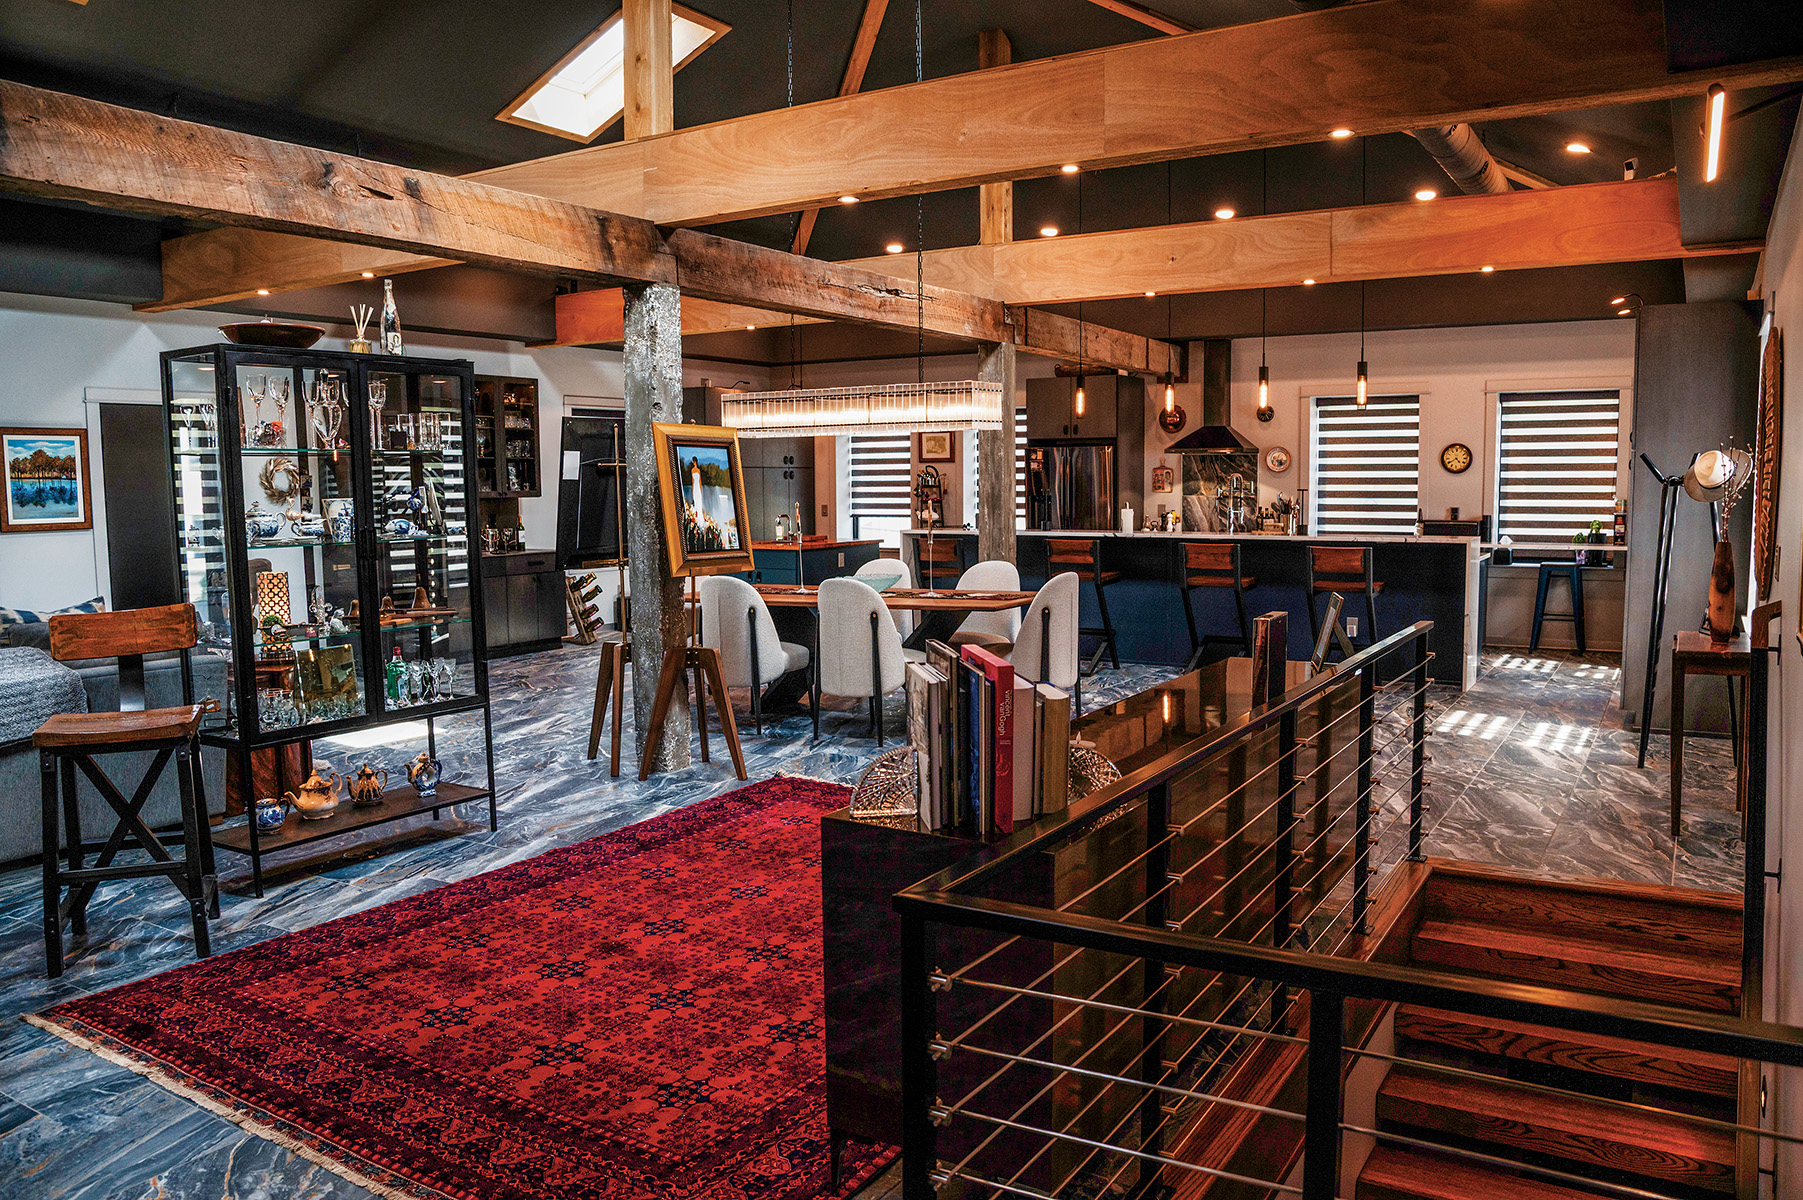
Story by Betsy DiJulio / Photography by Three Little Birds / Photo Above: New and repurposed beams on the home’s second level create the open floorplan and soaring ceilings the homeowners sought.
Such was the home-purchasing philosophy of vintage car collectors, Brenda Shore and Dave Kaiser, when they decided to uproot from Houston after 15 years and move East to be closer to family. Settling for a year in a Winston-Salem apartment, their goal was to build their mid-century modern dream home on property they owned near Badin Lake. However, construction prices skyrocketed thanks to COVID, and they turned their sights to Asheville where they had married.

As the Yiddish adage goes, “Man plans, God laughs.”
It turns out that mountains, switchbacks, and high-end antique cars are not a good combination. So, the couple, who are also history buffs, began perusing a website for unique properties, www.specialfinds.com. There, a 1941 WPA-built firehouse was listed by the woman who had owned it since 1991 with her late husband. The home had been on the market for a year and a half but came under contract. Shore and Kaiser made a back-up offer, the other buyer’s contract expired, and they found themselves the new owners of what had once been Manteo’s volunteer firehouse, town hall, and rumored jail before the fire department took over the entire property. Where better to house their award-winning cars than in a former fire station?
The Kaiser-Shores moved in on Labor Day 2021, relocated with their two cats to an RV at Beechland Campground just up the road in 2022, and moved back into their posh firehouse conversion on New Year’s Eve 2023. Along the way, they ditched mid-century modern in favor of industrial modern. Working with Paul Creef, a custom home builder who grew up across the street and still lives nearby, the couple set about renovating and restoring the structure. Says Shore, the goal was to bring it back “to the integrity of what it was” prior to a 1977 Tudor-style makeover. And, according to her, “Paul excels at integrity.”
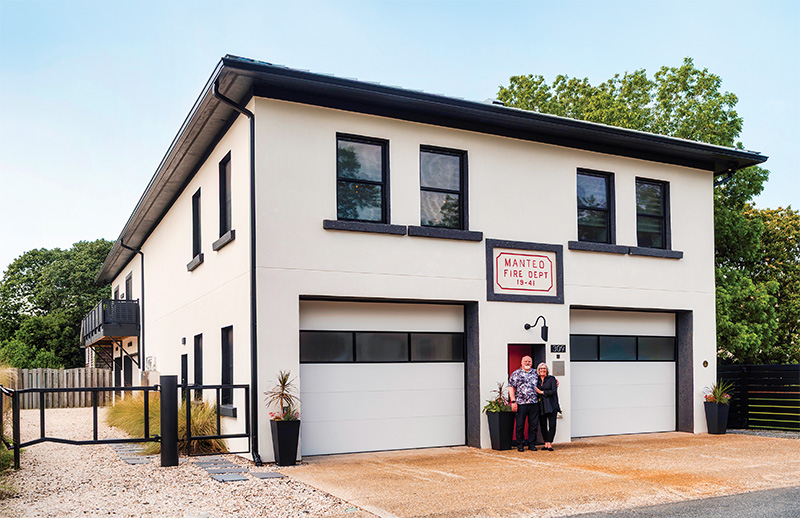
Brenda Shore and Dave Kaiser in front of their renovated 1941, WPA-era firehouse in Manteo.
The 18-month process of “honoring history” involved talent from Virginia and Europe to the extent that Creef began referring to the construction site as “A little UN.” Fittingly, they painted the home’s front door bright red to match the lettering of the sign just above which reads “Manteo Fire Dept 19-41,” the only obvious nod to the home’s former incarnation. Otherwise, it’s cubic white stucco-clad form with black trim offers an understated contrast to Manteo’s traditional seaside vernacular architecture.
The climate-controlled first level is devoted entirely to the cars, each one lovingly named and driven often, as well as to the history of the home. The couple removed the original wall between the fire department and town hall and added a section onto the back to create a 3,000 square foot museum-antique store hybrid. However, real work gets done in the rear workshop by Kaiser the mechanic and Shore the detailer.
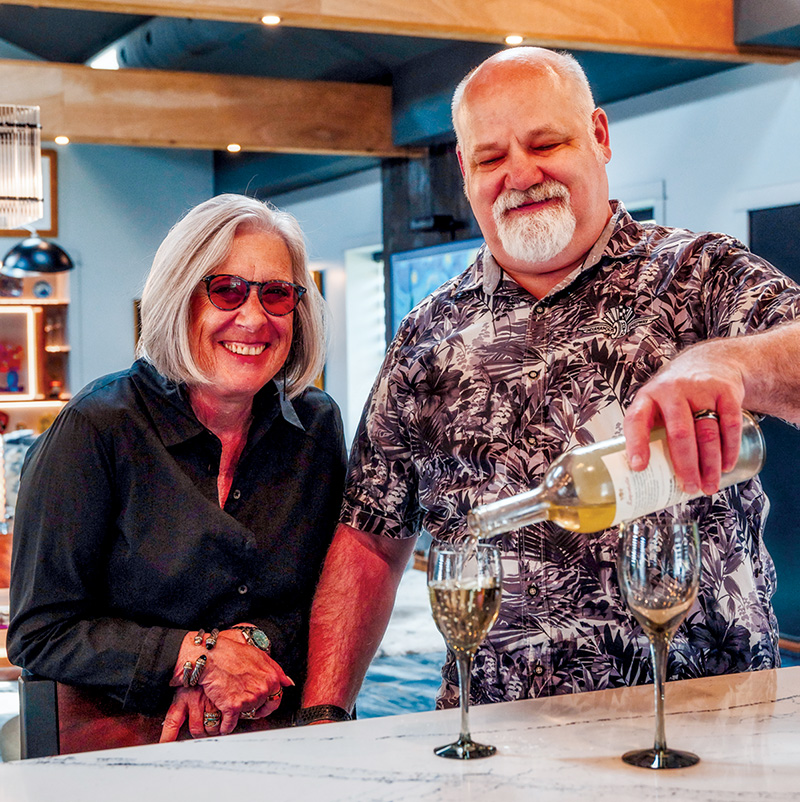
Shore and Kaiser living the good life in their great room, enjoying their interview with Coastal Life.
Surrounding the mint condition cars, every square inch of space is packed with tools and memorabilia. Neatly hung license plates and signs abut logo merchandise on racks and toy cars on shelves, while framed historical artifacts and documents adorn the posts. To encourage visitors to stay and explore, the couple installed a bar whose countertop—as well as other counters and shelving throughout the home—was made by Creef and Paul Clark from repurposed roof trusses.
Designed as an age in place home, access to the same size second floor is by elevator or a sleek set of floating wooden stairs. At the top of the stairs, an architectural cut-out exposes the original 16-thick concrete walls under glass. Where once town meetings and events were held is now an open plan living space with soaring ceilings, raised and supported by both new and original posts and beams. Sun streams in through new skylights and all original windows. “Light,” says Shore, “is super important to us.”
Two bedrooms, Shore’s office, two baths, and a laundry room occupy the back of this level. A spiral staircase at the rear of the main living space serves as Frost, the cat’s, jungle gym, as well as access to Kaiser’s loft office whose flooring was repurposed from the original second floor. Shore, now mostly retired, holds a doctorate in management and spent her career in HR and HR IT. Kaiser, who plans to work “for a few more years,” leads a team of some 120 people who manage enterprise applications for sales, service, and projects at Siemens Energy.
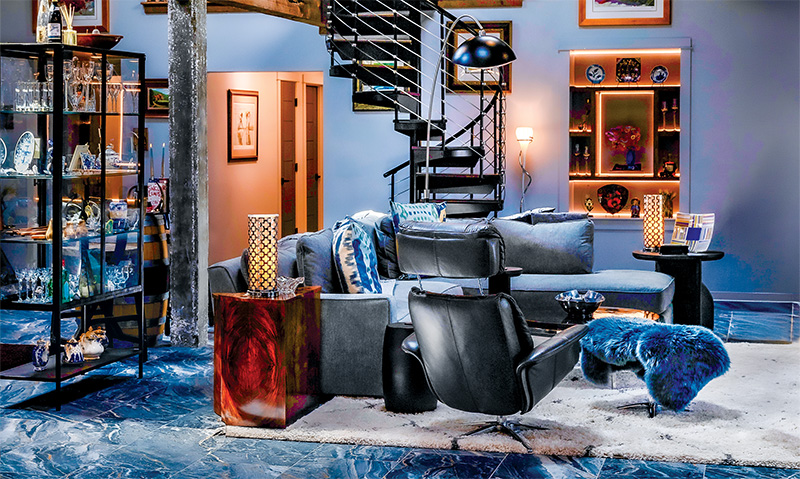
Contemporary spiral stairs—rather than a fireman’s pole—connect Kaiser’s loft office to the home’s main living space.
Dark gray Italian tiles with white marbling, hints of earth tones, and lots of movement flow throughout the entire second level changing tone only in the main bathroom with its zero-threshold shower. Light walls with “Peppercorn” trim create a clean canvas for the couple’s eclectic contemporary furnishings, art, and accessories. All through the home, dark wood furnishings, vanities, and shelving inject a hint of warmth and tradition into the otherwise modern space.
Furniture placement, rugs, and dramatic light fixtures—“nothing builder grade,” says Shore—define zones and cozy conversation areas without compromising the open feeling. As Shore says, this design strategy allows her and Kaiser to “see what we love” and to use those things often hidden from sight.
In the kitchen, open shelving and decorative display racks replace upper cabinets and keep well-loved and frequently used items within easy reach. Lower cabinets do double duty by virtue of maximized storage solutions. A shallow built-in wall cabinet with rollout drawers functions as a handsome pantry with a nearby bar and beverage station. In the center of the living space, a contemporary glass etagere serves the dual function of room divider and display, while a window in the home’s original back wall was converted into additional display space by virtue of a frosted glass back, custom shelving, and lighting.
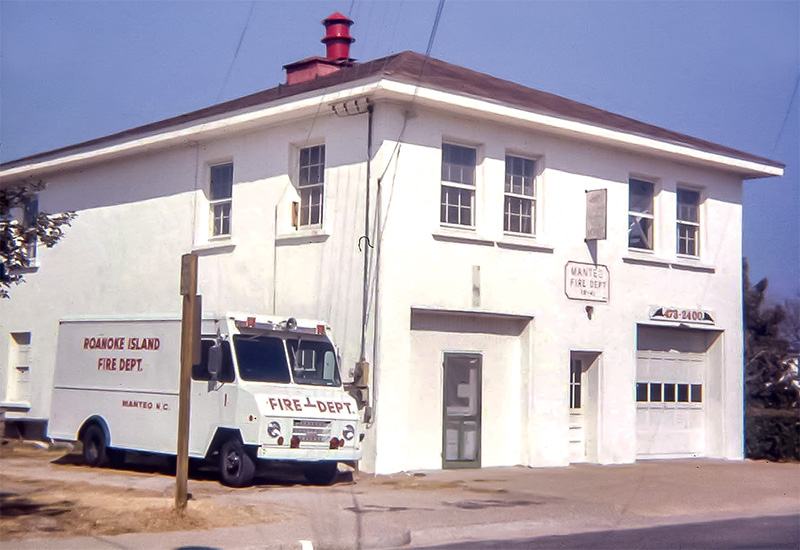
The firehouse in 1972, a few years prior to its “Tudification” or addition of a Tudor Revival facade.
Other unexpected uses of space include a two-sided cabinet that opens both into the couple’s large walk-in closet/dressing area and into their bathroom on the opposite side of the wall. In Kaiser’s office, a trio of cabinets protrude only a couple of inches into the room, but have plenty of storage space, as they are set into the adjacent attic.
Though the firehouse was built virtually up to its property lines, furnished balconies in black with pops of color from upholstery fabrics and potted plants encourage the homeowners and their guests to step outside. There they can enjoy the quaint and quiet surroundings of this historic harbor-oriented enclave, bordered by Shallowbag Bay and lush coastal marshes.
Shore and Kaiser “jumped in with both feet” to their coastal adventure, experiencing a few reservations along the way. But, just a few years later, their “Oh my gosh, what did we just do?” has become, “Oh my gosh, look what we did!”

Author: Betsy DiJulio